
AutoCAD Course in Madurai – Professional CADD
AutoCAD Course in Madurai at Professional CADD provides practical training in AutoCAD 2D and 3D for students, graduates and working professionals. The course is designed to help learners understand computer-aided drafting, create accurate technical drawings and develop practical CAD skills through hands-on exercises and projects.
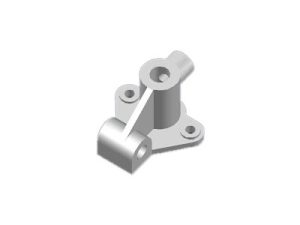
AutoCAD 2D & 3D Course
AutoCAD is a widely used Computer-Aided Design (CAD) software for creating precise 2D drawings and 3D models. It is commonly used in architecture, civil engineering, mechanical engineering, interior design and other technical fields.
Our AutoCAD training focuses on both fundamental concepts and practical application, helping beginners and learners with previous CAD experience improve their drafting and design skills.
AutoCAD Course Syllabus
The training covers important AutoCAD concepts and practical tools, including:
- Drawing and Modify Tools
- Layers and Layer Management
- Dimensioning and Annotation
- 2D Drafting
- Object Properties
- Blocks and Hatching
- Layouts and Plotting
- 3D Modeling
- 3D Views and Visual Styles
- Converting 2D Drawings into 3D Models
- Practical CAD Exercises
- Project-Based Training
Practical AutoCAD Training
The course emphasizes hands-on practice so that learners can apply AutoCAD tools to real drafting and design requirements. Students practice creating technical drawings, modifying designs, managing layers, applying dimensions and preparing drawings for printing and presentation.
The training is suitable for beginners as well as students and professionals who want to strengthen their CAD drafting skills.
AutoCAD 2D Training
AutoCAD 2D training covers the fundamentals of creating accurate technical drawings. Students learn how to use drawing and modification tools, work with layers, create dimensions and annotations, use blocks and prepare professional 2D drawings.
Students searching for an AutoCAD Course in Madurai can learn essential 2D drafting techniques through practical exercises and guided training.
Practical exercises help learners understand the complete workflow from creating a drawing to editing, dimensioning and plotting it.
AutoCAD 3D Training
AutoCAD 3D training introduces learners to three-dimensional modeling and visualization. Students learn how to create and modify 3D objects, work with different views and understand the process of converting 2D concepts into 3D models.
The training provides practical exposure to 3D modeling techniques that can be applied to engineering, architectural and design projects.
Who Can Learn AutoCAD?
AutoCAD training is suitable for:
- Engineering students and graduates
- Architecture students
- Civil and Mechanical engineering learners
- Diploma students
- Interior design students
- Working professionals
- Beginners interested in CAD design
No extensive previous AutoCAD experience is required for beginners. The training starts with the fundamentals and gradually moves toward practical drafting and modeling.
Career Opportunities After AutoCAD Training
AutoCAD skills can be useful for learners pursuing careers related to CAD drafting and technical design. Depending on their educational background and experience, learners can explore roles such as:
- CAD Designer
- AutoCAD Drafter
- CAD Draftsman
- Civil CAD Designer
- Mechanical CAD Designer
- Architectural Drafter
- Design Assistant
Hands-on AutoCAD Learning
The AutoCAD training at Professional CADD focuses on practical learning and regular hands-on practice. Students can work with drawing tools, layers, dimensions, annotations, 2D drafting and 3D modeling concepts during their training. Practical exercises help learners understand how AutoCAD is used for creating accurate technical drawings and design models. The training approach is suitable for beginners who want to build a strong foundation as well as learners who want to improve their existing CAD skills.
AutoCAD Skills for Career Development
Learning AutoCAD can help students develop technical drawing and computer-aided design skills that are useful across architecture, civil engineering, mechanical engineering and other design-related fields. Learners can build their portfolio through practical drawings and projects completed during the course.
Why Choose Professional CADD?
The training provides practical exposure to 3D modeling techniques that can be applied to engineering, architectural and design projects. Students looking for a CADD Centre in Madurai can develop practical CAD skills at Professional CADD through hands-on AutoCAD 2D and 3D training.